
Commercial Kitchen Design & Solutions
Plan your commercial kitchen around the menu, available space and service workflow. Discuss coordinated preparation, cooking, cold storage and washing areas for hotels, restaurants, canteens and central kitchens.
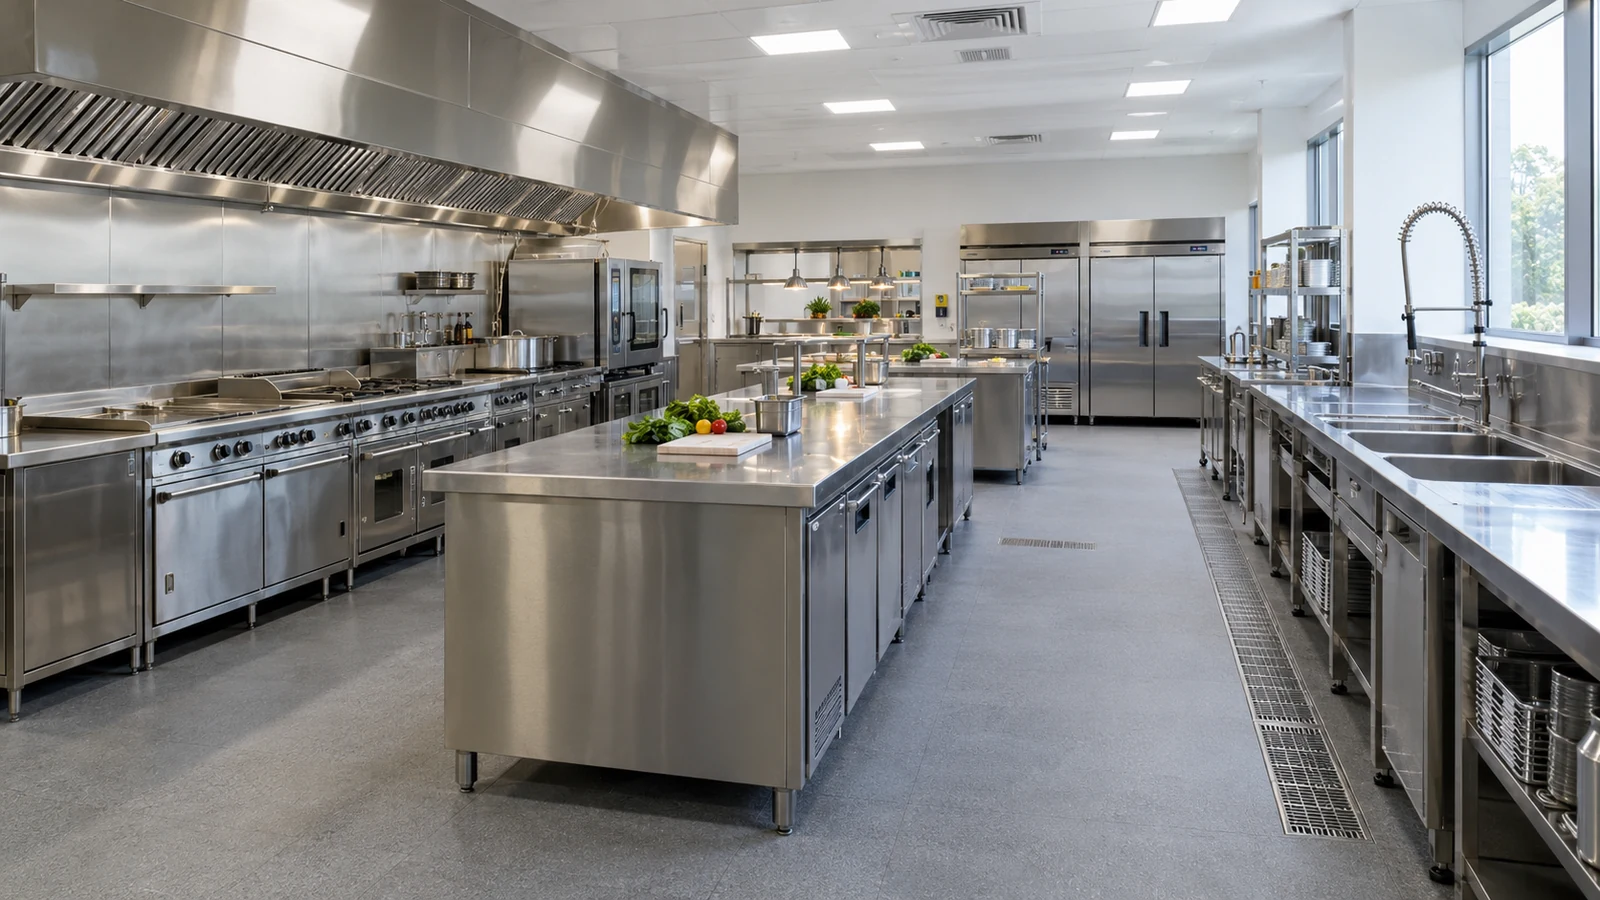
Kitchen Types & Applications
Explore different kitchen layouts, from restaurant back-of-house spaces to coordinated institutional and central kitchens.
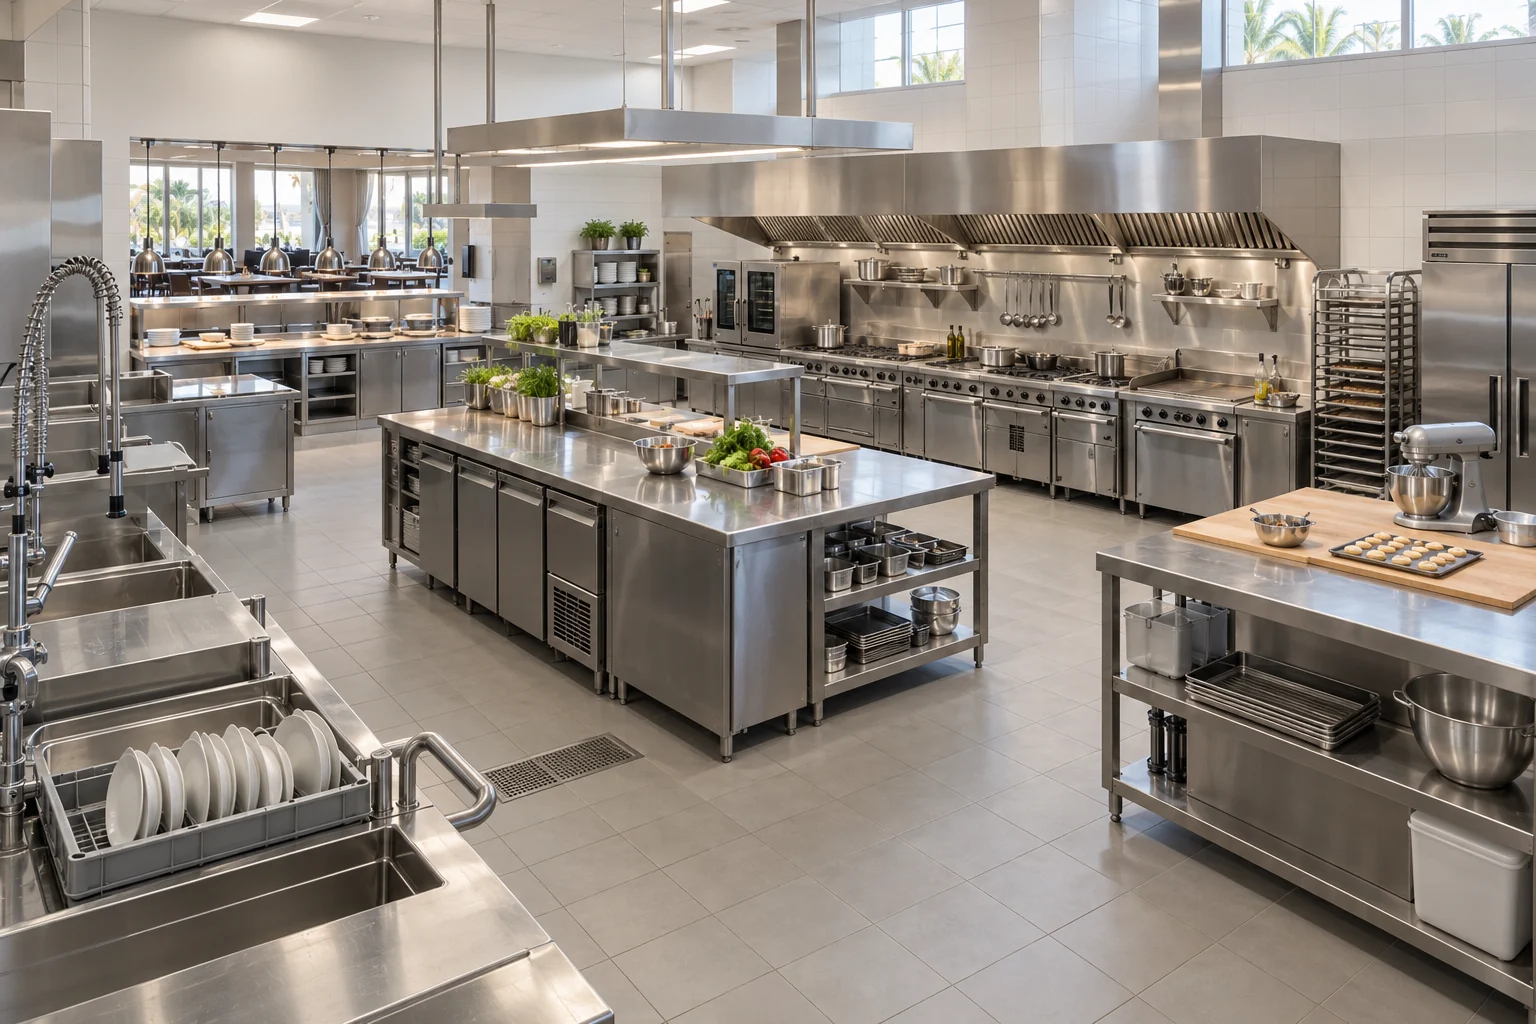
Hotel & Resort Kitchens
Coordinate preparation, cooking, pastry, washing and meal service around the hotel kitchen layout.
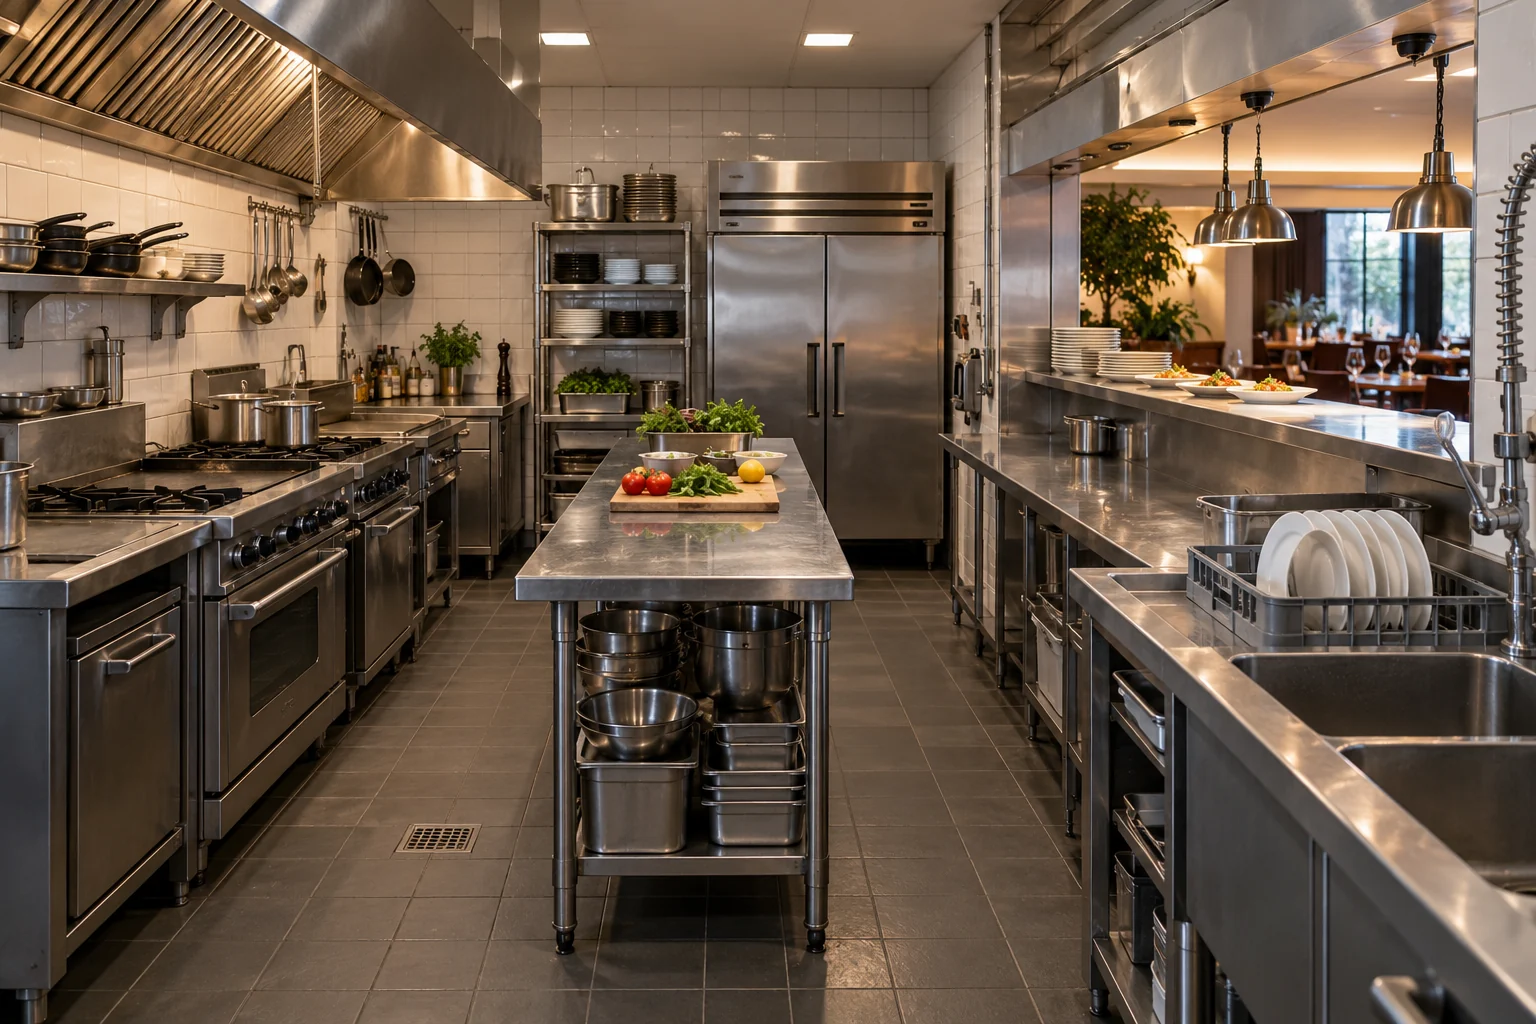
Restaurant Kitchens
Connect the cooking line, preparation area and serving pass within the available back-of-house space.
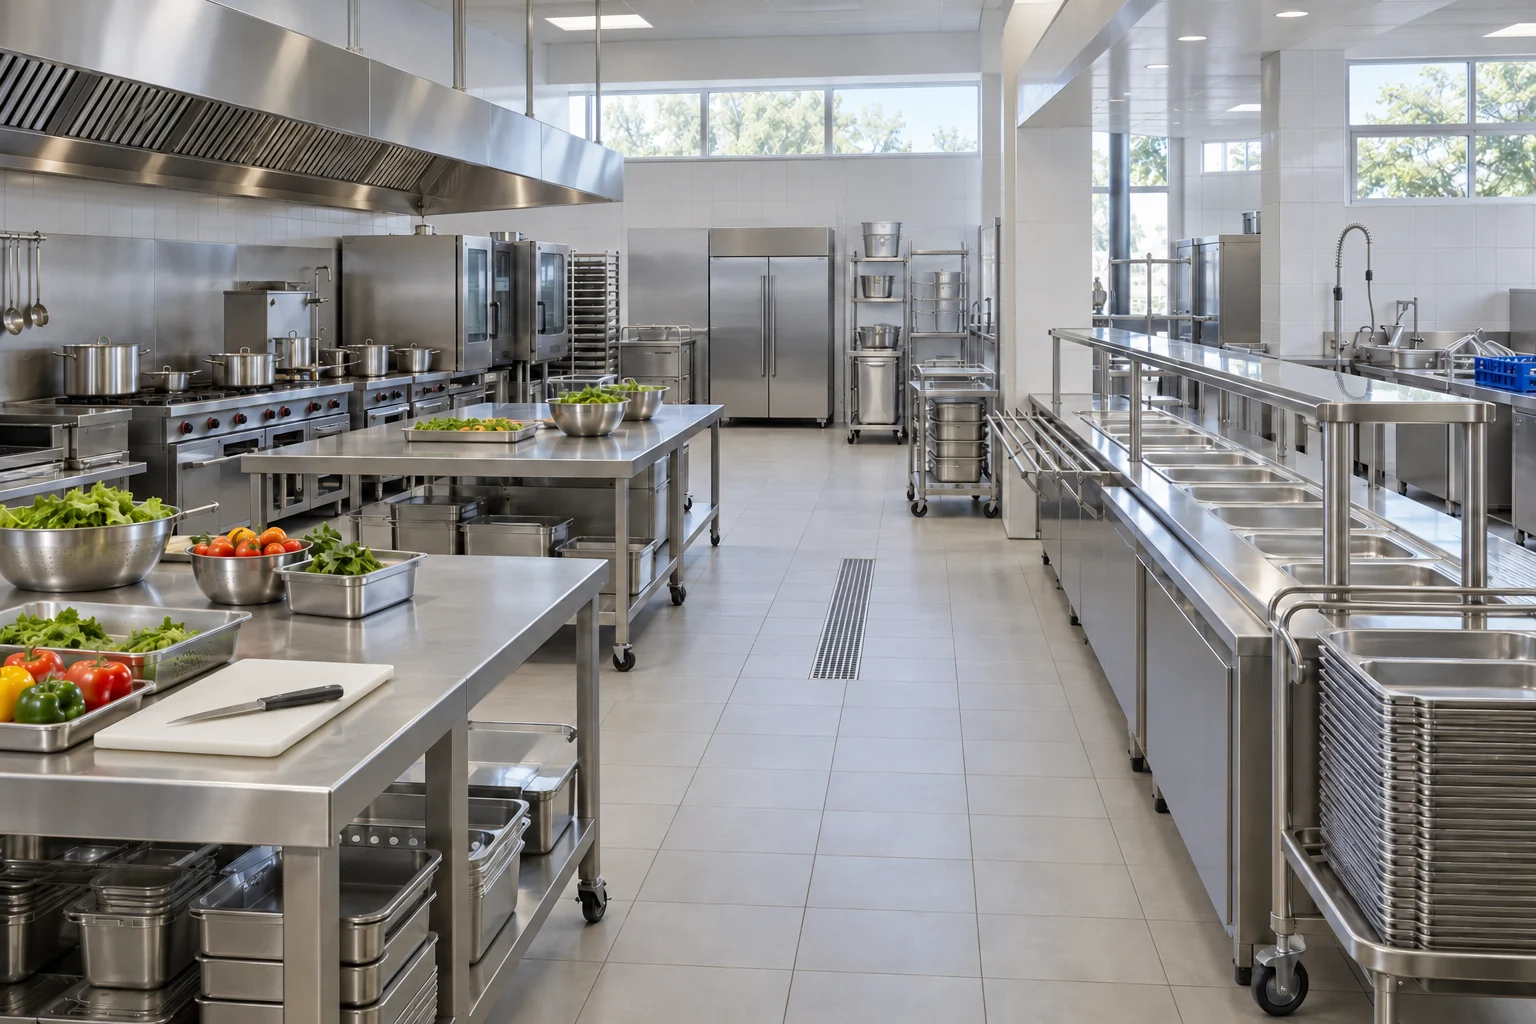
School & Institutional Canteens
Plan preparation, cooking, meal service and washing around scheduled meals for schools, staff canteens and other institutions.
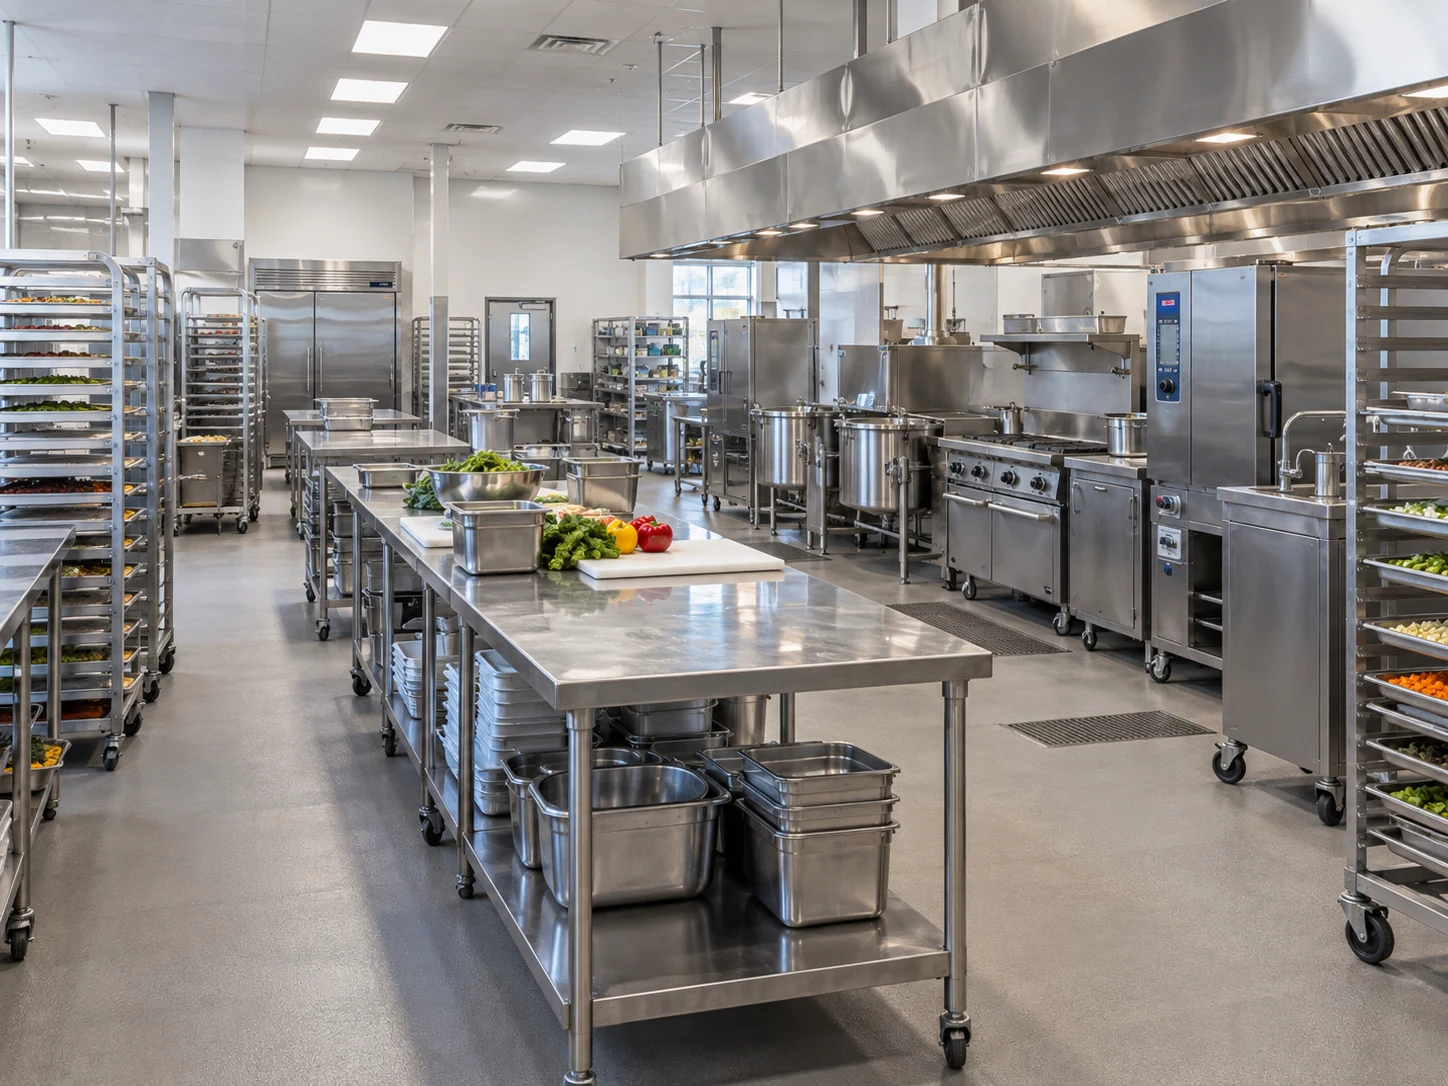
Central Kitchens
Organise preparation, cooking, portioning and tray movement into coordinated work zones for central meal production.
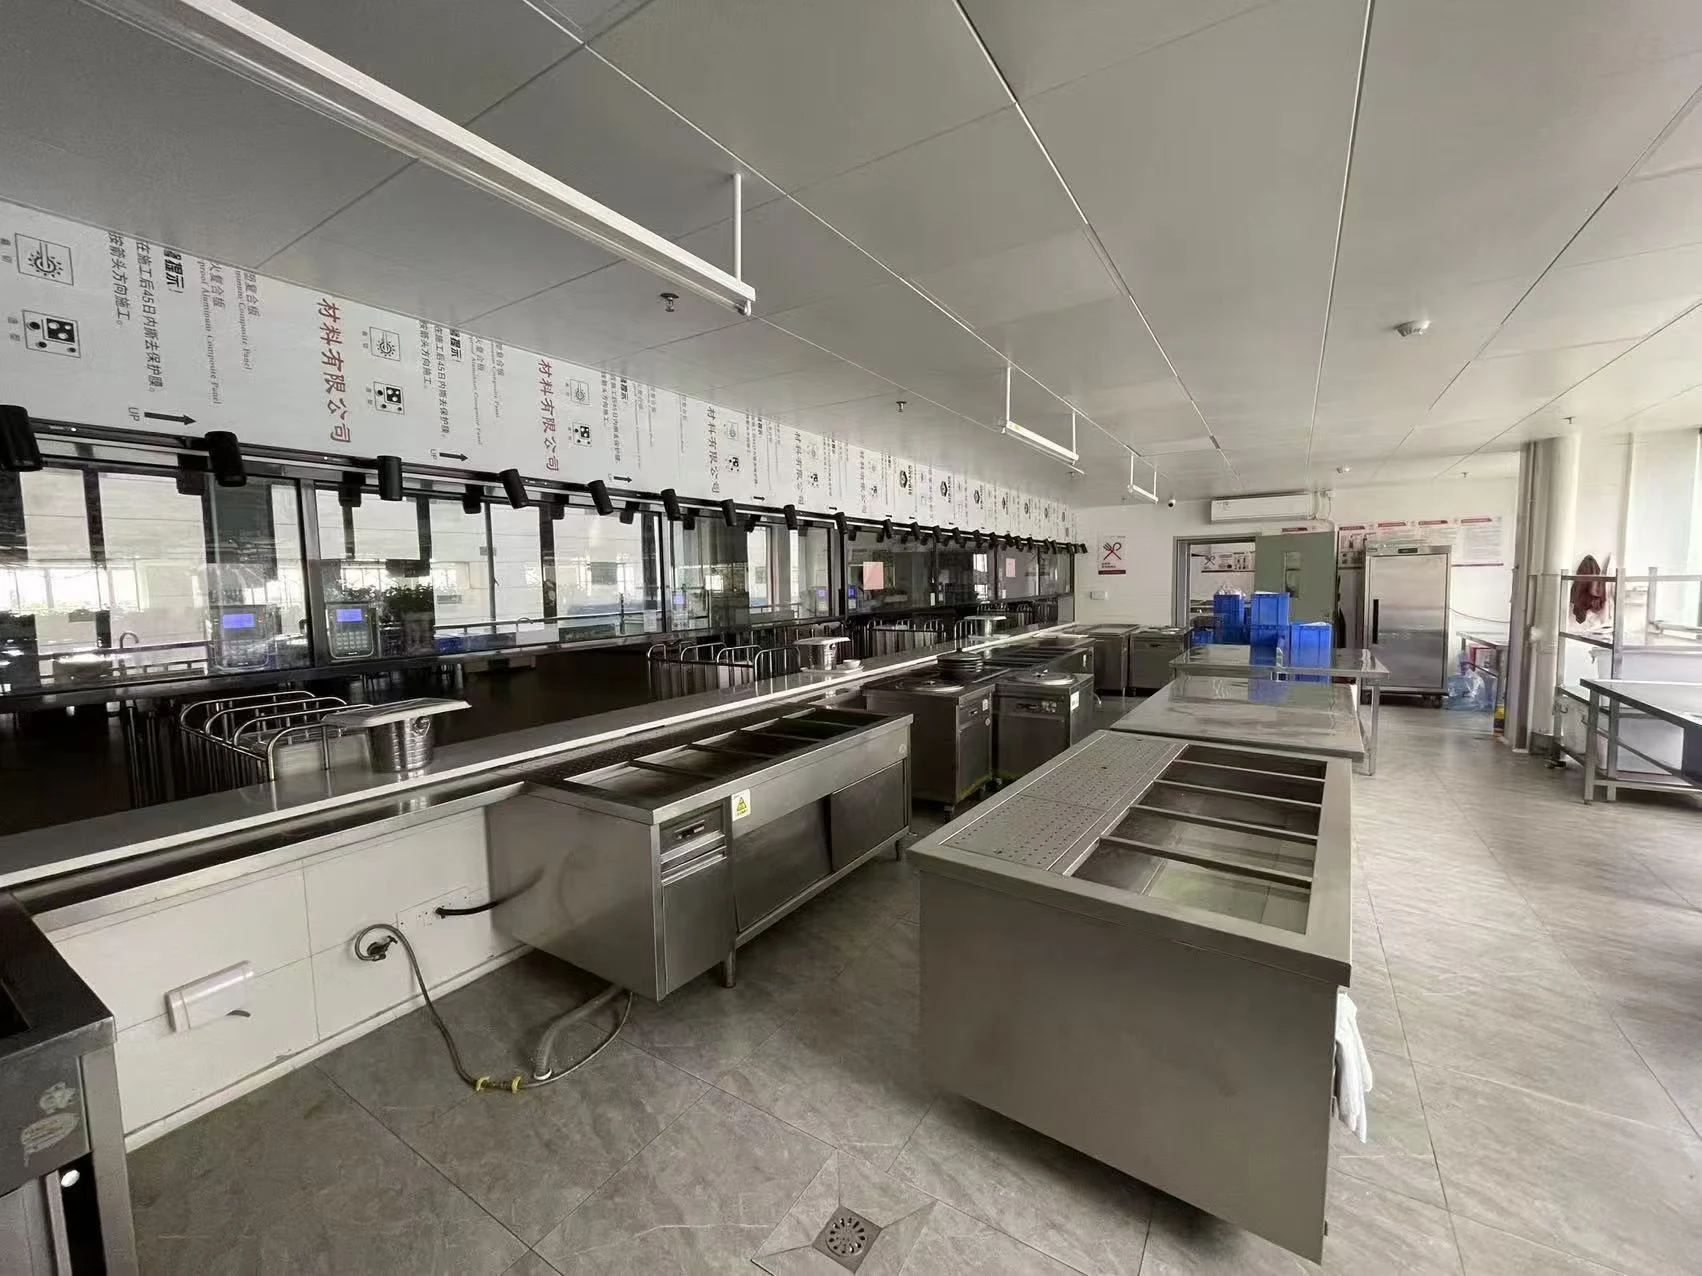
Commercial Kitchen Setting
An equipment arrangement in a commercial kitchen, with stainless work areas and food-service equipment.
From Kitchen Layout to Project Requirements
Layout & Workflow
Start with your kitchen type, menu and floor plan. Discuss preparation, cooking, meal service and washing zones as a coordinated workflow.
Equipment Coordination
Coordinate cooking, refrigeration, preparation and washing equipment around the layout. Individual appliances are available to explore through our product centre.
Utilities & Project Scope
Share ventilation, utilities and installation conditions, and specify any design, installation, commissioning or maintenance support required. Scope and responsibilities are agreed for each project.
Plan Your Commercial Kitchen
Share your kitchen type, menu, available floor plan and project requirements. Include the equipment, utilities and support you would like to discuss.